Projects in this category involve construction and maintenance such as road rehabilitation, bridge construction, emergency works, flood control structures, and building construction. Some notable projects include the construction of warehouses, road maintenance programs, and river bank protection works.
MC1 – Warehouse Chia

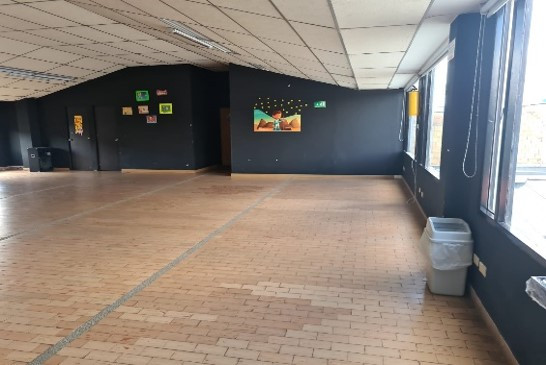
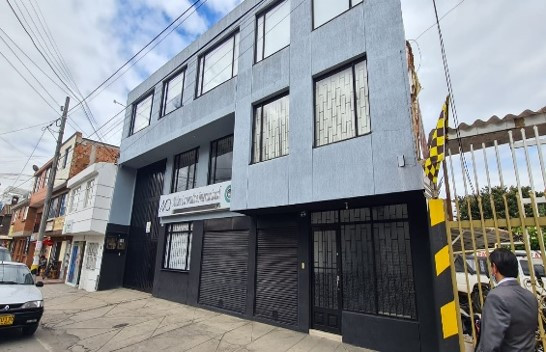
Warehouse for commercial use, with a constructed area of 950 m2. Double height and free interior space. Soil, architectural, structural, electrical, hydrosanitary, gas, and telephone studies were carried out to construct the foundation with insulated footings and tie beams, columns, and lightened plates—ceramic and paint finishes.
MC13 – House #1 LA PRIMAVERA
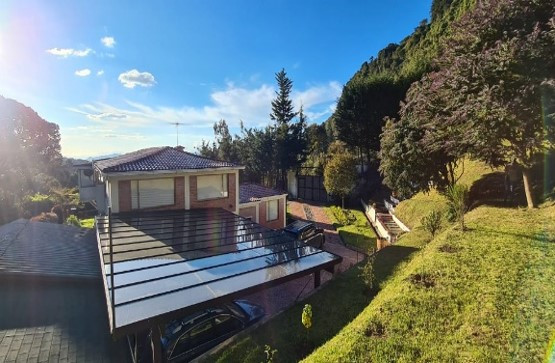
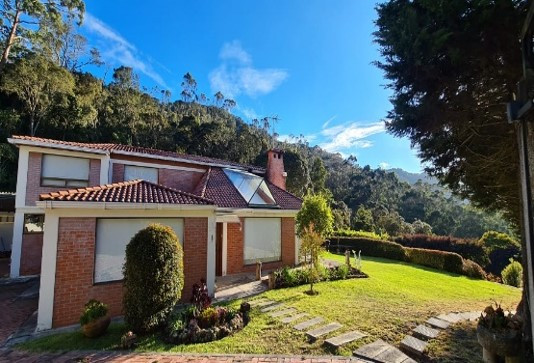
House located in the city of Bogotá, in a rural forest reserve area at 3000 m above sea level, construction of 390 m2, with 2 floors, on a lot area of 5000 m2. Soil, architectural, structural, electrical, hydrosanitary, gas, and telephony studies were carried out to construct a foundation with floating plate columns and solid mezzanine plate with metal structure and reinforced concrete. Finishes in ceramic, porcelain, wood, and paint, Spanish type cover.
MC21 – Erotion control Bolombolo road

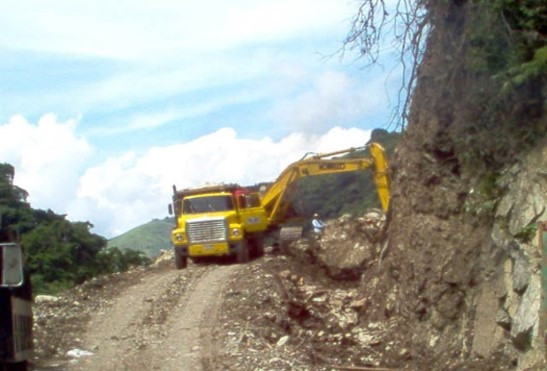
Work carried out on a first-level road in a tourist area of the department of Antioquia, of great importance to be able to pass through blocked by a large landslide in winter. Removal of landslides, rock demolition, loading and transportation of material, disposal in waste dumps, heavy machinery, bulldozers, excavators, and dump trucks were used to recover the bench and provide a path.
MC-24 Bonavona Residential Housing complex
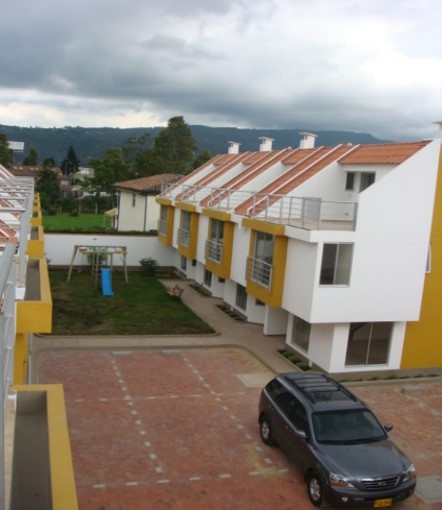
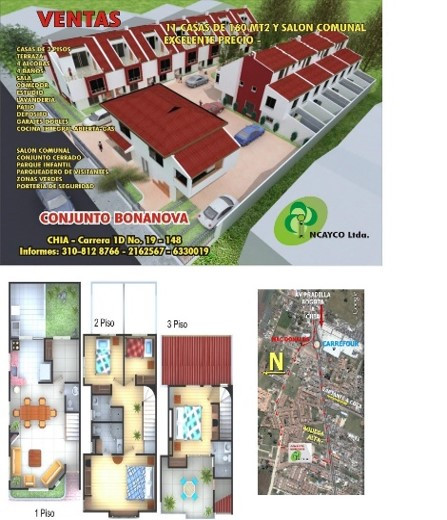
Bonanova residential complex located in the city of Chía, with a construction area of 2,497 m2. Urban planning and construction licenses were processed, as well as a sales permit. Project carried out with own resources. Soil, architectural, structural, electrical, hydrosanitary, gas and telephone studies were carried out for the construction of the foundation with insulated footings and tie beams, columns and lightened plate. Ceramic and paint finishes, wood, fireplaces, kitchen. The marketing and sale of the project.
MC-25 Adaptation and Maintenance Facilities

Structural adaptations and maintenance, electrical and plumbing systems, moisture treatment, painting and general finishes were carried out on the police building in Barranca Bermeja.
MC-28 Bridge access La Paz road
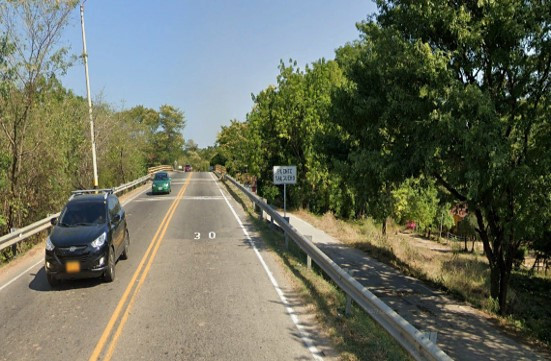
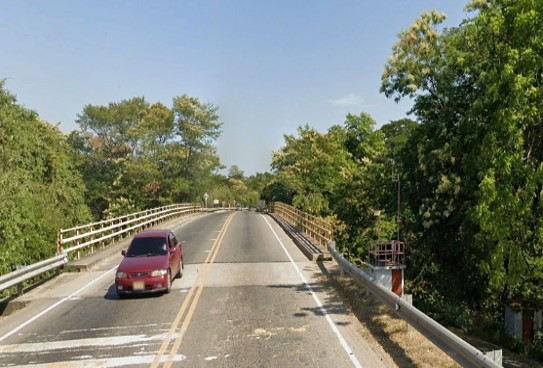
This work is planned with the objective of minimizing the risk of accidents due to high heavy vehicular traffic, automobiles, motorcycles, bicycles and livestock. Topography control, selection of rockfill material, subbase and base for embankment formation, laboratory tests to control densities are carried out. Construction of drains, filters and retaining walls with reinforced concrete structures. Equipment with bulldozers, backhoes, loaders, vibro compactors, dump trucks, and graders is used.
MC-30 Caucasia Road
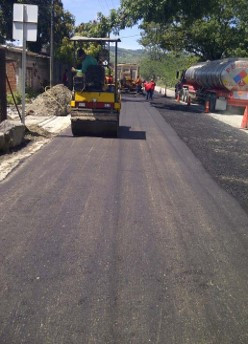
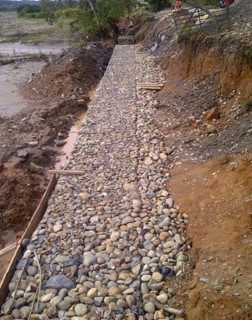
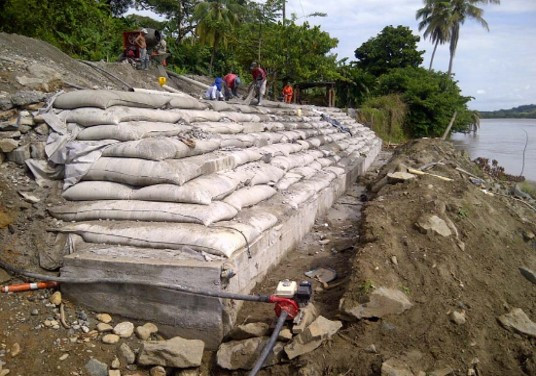
The high levels of the Cauca River in winter cause the road bank in the area where it is very close to erode, which is why it is necessary to build protective structures such as retaining walls made of concrete and gabions. Recovery of the road with asphalt was also carried out..
MC-31 Reconstruction of Choachi Road

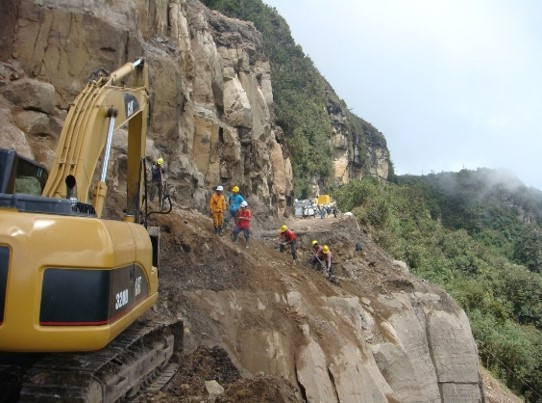
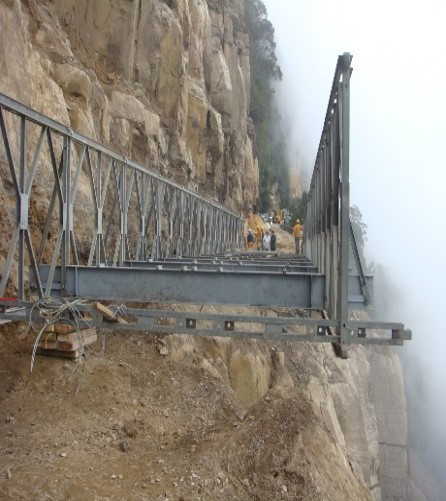
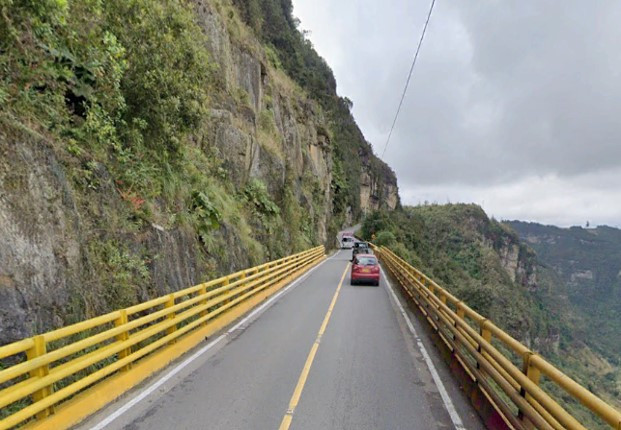
Work carried out out of obvious urgency, since it is a road that connects different important towns with the capital of the country. The transportation of passengers and cargo, as well as the mobilization of ambulances, made it relevant to undertake this project in record time. The climatic and communication difficulties made it a challenge to move forward at this point. The pertinent studies and designs for this type of work were carried out. Removal of landslides, rock demolitions with explosives, loading and transportation of material, disposal in waste dumps, anchors, placement of an acrow bridge, heavy machinery, bulldozer, challenge were used. excavators, dump trucks, to recover the bench and make way.
MC-33 House #2 La Vega
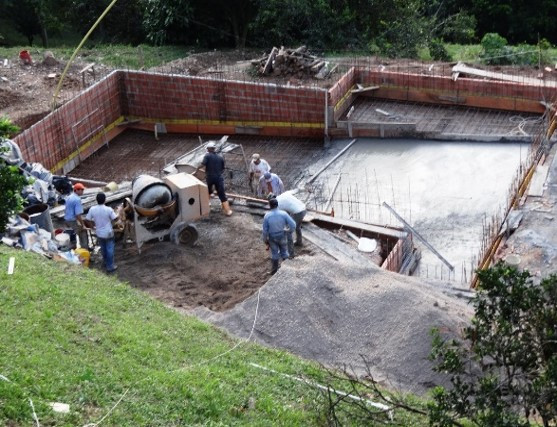
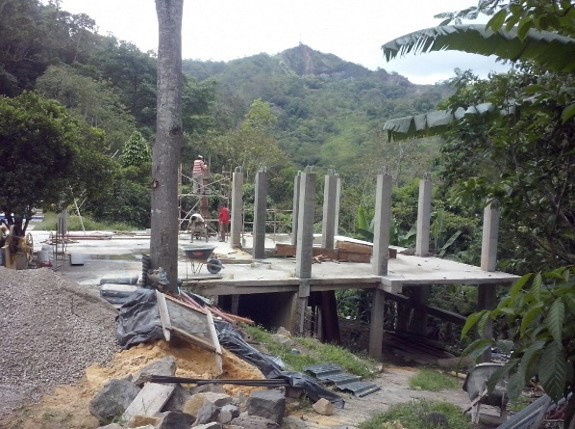
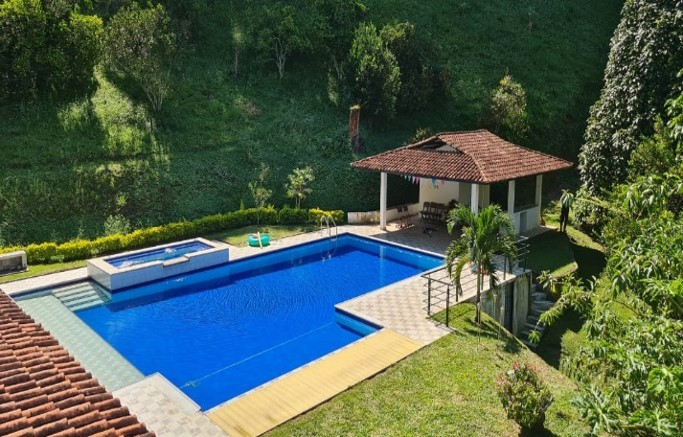
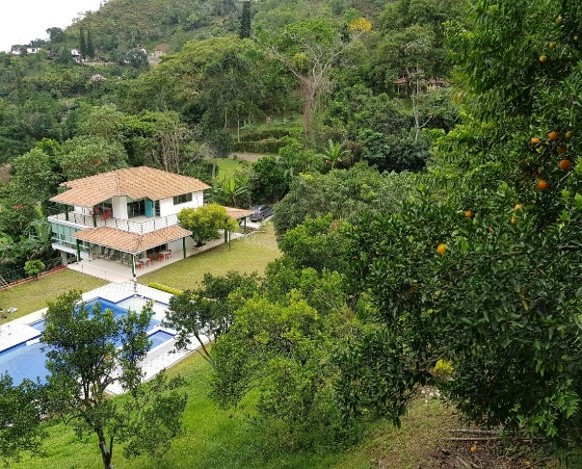
Family project for the construction of a country or rest house, in a tourist area with a hot climate of 24 degrees Celsius on average, with specifications for this area. Soil, architectural, structural, electrical, hydrosanitary, gas studies were carried out for the construction of foundations with isolated footings and tie beams, columns and lightened plate. Ceramic and paint finishes, wood, kitchen. The pool was made of reinforced concrete screens and subfloor, a jacuzzi and a pump room with the entire hydrosanitary installation.
MC-34 Erosion Control Zanjon
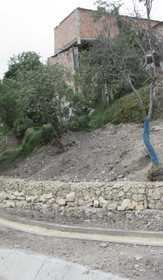
Public works carried out in a depressed area of the city of Bogotá, the impact of which is to improve the living conditions of the inhabitants who lived there, as well as the recovery of the site due to erosion in the ravine and its landscaping. Stone paths, curbs, trenches and gabions were made to control erosion, a wooden pedestrian bridge, pruning and planting of trees, vertical signage, cleaning and removal of debris.
MC-39 Warehouse Cota
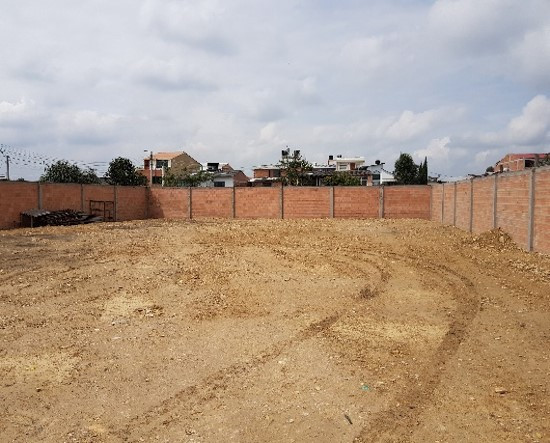

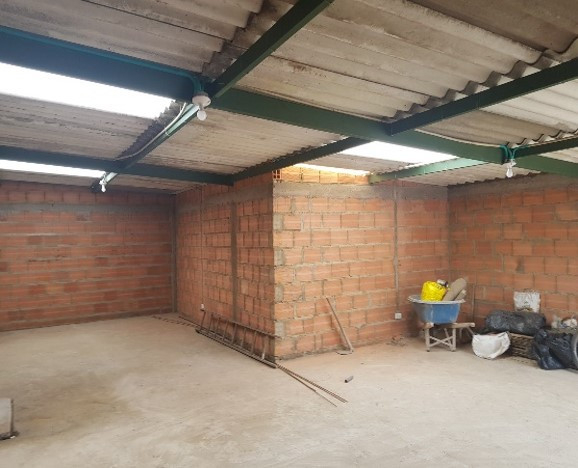
1000 m2 project, located in an urban area of the municipality of Cota, with high valuation. Earthworks were carried out to level the property, as well as the relevant designs for the construction of the foundation with footings, tie beams and reinforced concrete columns and the erection of block walls over the entire perimeter. A mini warehouse was also built for private use of approximately 100 m2 with a concrete foundation and subfloor plate, columns and tie beams in reinforced concrete and a cover in eternit.
MC-40 House #2 La Primavera
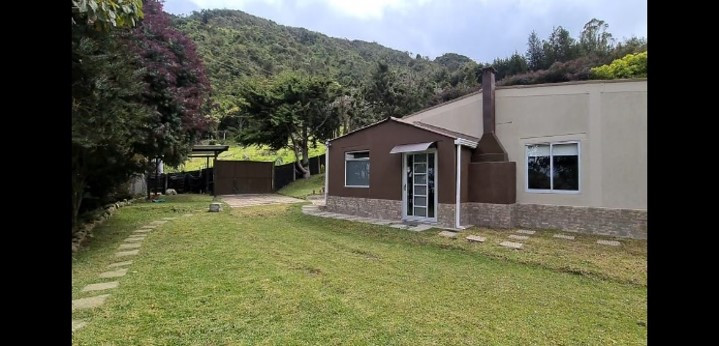
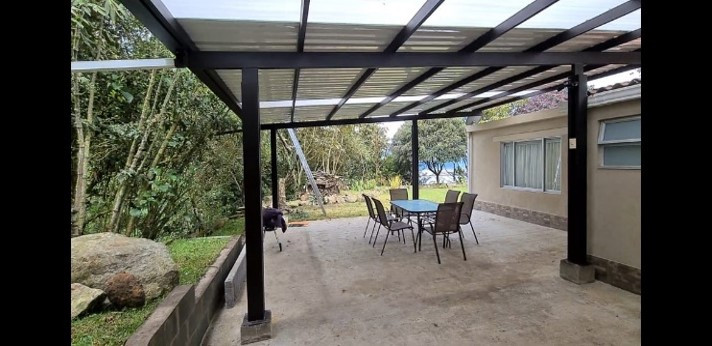
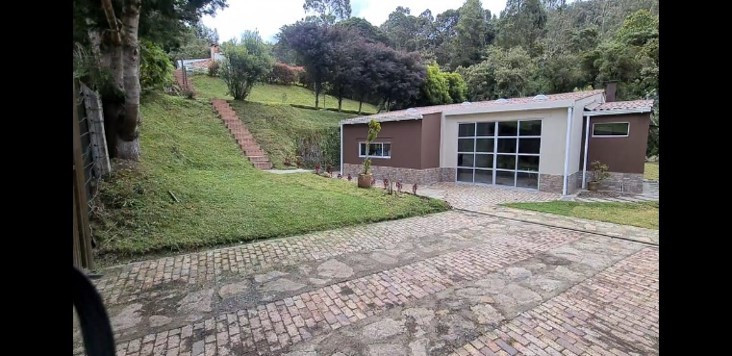
Housing located in the city of Bogotá, in a rural forest reserve area at 3000 m above sea level, construction of 290 m2, with 1 floors, on a lot area of 1000 m2. Soil, architectural, structural, electrical, hydrosanitary, gas studies were carried out for the construction of foundations with isolated footings and tie beams, columns and lightened plate. Ceramic and paint finishes, wood, integral kitchen, armed pergola in a metal structure with tempered glass; Placement and leveling of septic tanks. The work was carried out to satisfaction and with excellent quality.
MC-41 La Loma Erosion Control
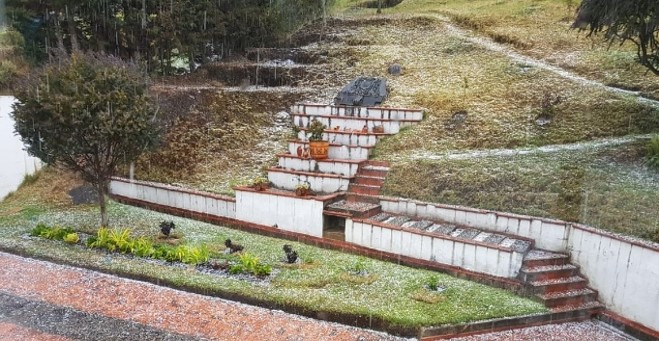
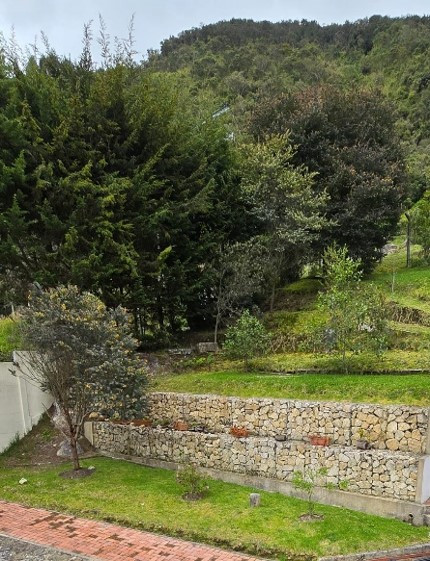
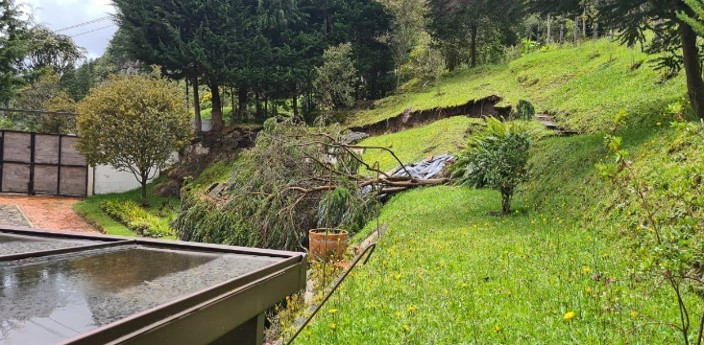
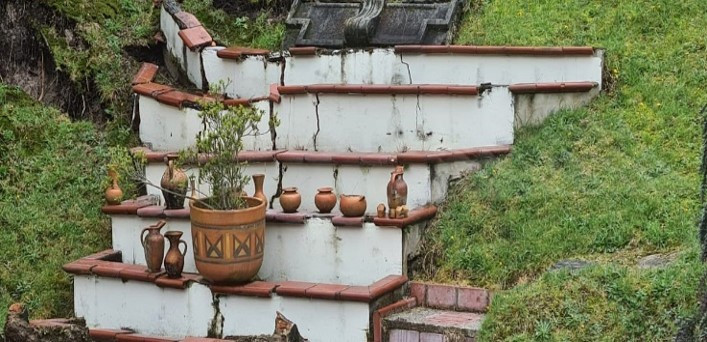
Work carried out with a gabion-type retaining wall, with the purpose of stabilizing the slope of the adjacent mountain that suffered a landslide due to saturation of runoff waters. The importance of this work has to do with the visual impact and the incorporation of the construction elements with which the house has already been built, and thus play the taste and aesthetics of its owners.
MC-42 Apartment 201
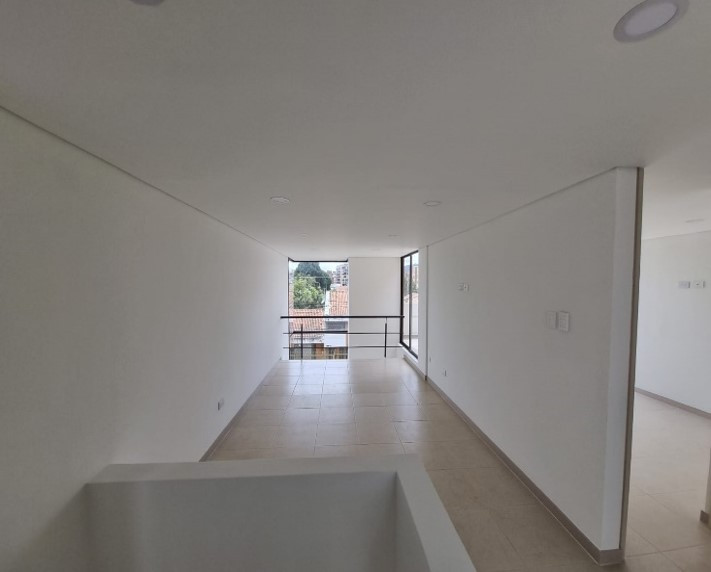
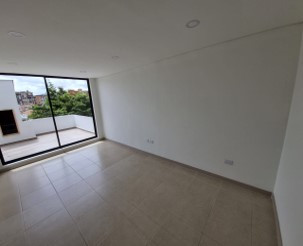
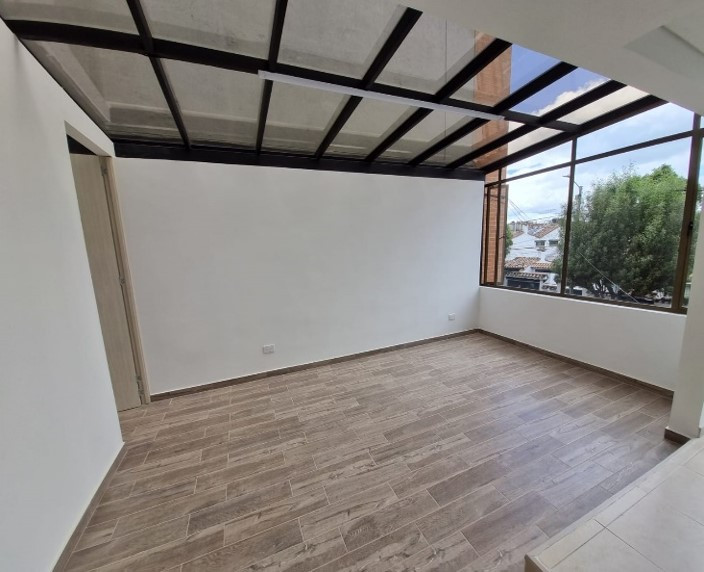
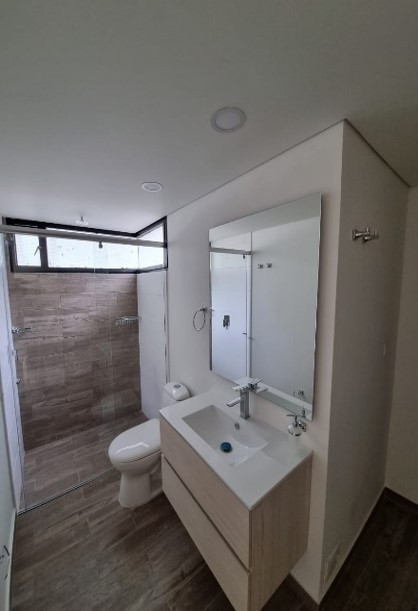
Project carried out with the objective of modifying and modernizing the apartment that is more than 30 years old, its location and the appreciation of the property allowed this work to be carried out. The studies and designs were made, as well as the relevant permits for success of this remodeling.
Covers, floors, veneers, paint, kitchen furniture, bathroom furniture, electrical, hydraulic, sanitary and gas installations were changed, as well as modifications to areas and expansion of the terrace area.
MC-44 Housing Cota
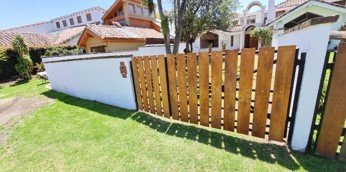
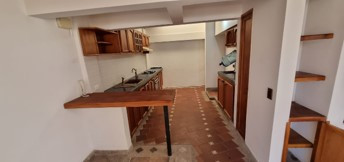

Housing located in the city of Bogotá, in a rural forest reserve area at 3000 m above sea level, construction of 290 m2, with 1 floors, on a lot area of 1000 m2. Soil, architectural, structural, electrical, hydrosanitary, gas studies were carried out for the construction of foundations with isolated footings and tie beams, columns and lightened plate. Ceramic and paint finishes, wood, integral kitchen, armed pergola in a metal structure with tempered glass; Placement and leveling of septic tanks. The work was carried out to satisfaction and with excellent quality.